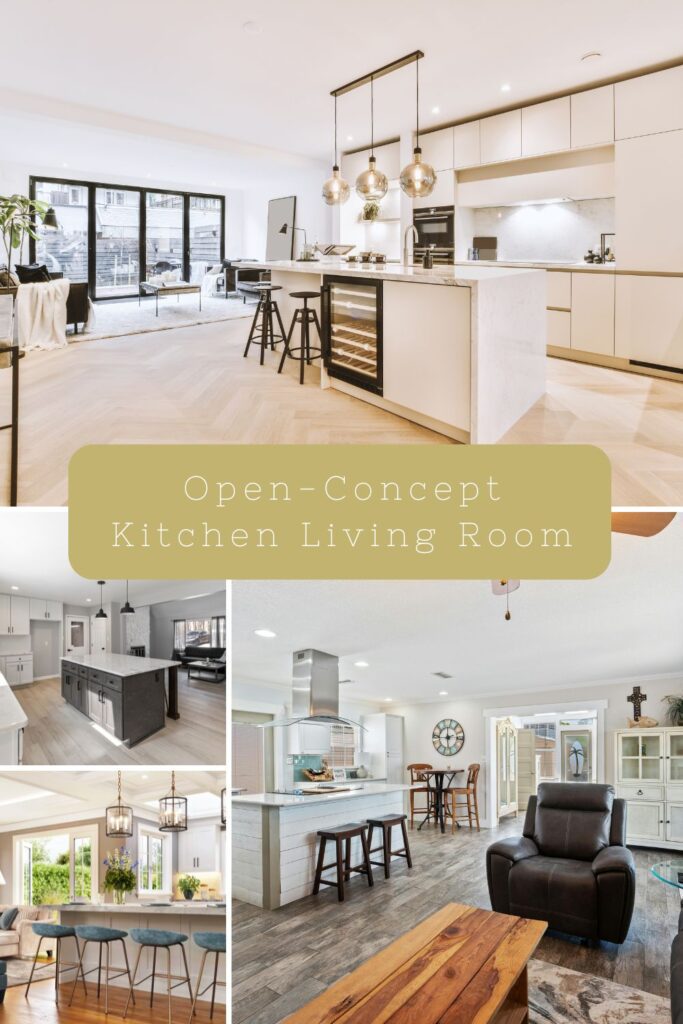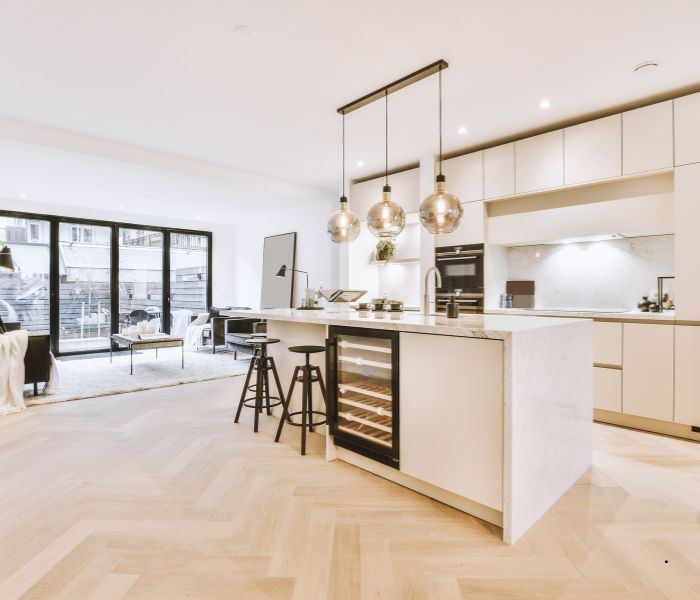
Designing an open-concept kitchen living room is a modern and versatile approach to home design that has captured the interest of homeowners and interior designers alike. With an open floor plan, you can create a harmonious flow that connects the kitchen, dining area, and living area into one cohesive, functional space. This comprehensive guide will explore numerous strategies, design ideas, and practical tips to help you transform your open space into a stylish and inviting sanctuary.
Establishing a Functional Layout with Separate Zones
One of the greatest advantages of an open-concept living room is its flexibility. However, it can also present challenges when defining areas for various activities. Thoughtful space planning is the best way to ensure each zone feels distinct yet remains part of the overall design.
Creating Distinct Areas with Flooring and Rugs
One effective method to differentiate spaces in an open plan kitchen and living room is through the use of varied flooring and area rugs. For example, installing hardwood floors throughout the main space and adding a soft area rug in the living area can help create a warm, inviting seating area. Similarly, a well-placed rug under the dining table in the dining area signals a change in function without compromising the open feel.
- Living Area: A large area rug under your seating arrangement can anchor the space, making it feel intimate and comfortable.
- Dining Area: Use a different rug or subtle color change in flooring to create a dedicated space for family meals.
- Kitchen Area: Consider contrasting materials such as tiles or stone countertops that naturally separate the kitchen area from the rest of the space.
Using Furniture Arrangements as Natural Dividers
Furniture is functional and a powerful design element that can help define zones. In an open-concept living room, a properly placed sofa can act as a visual barrier between the kitchen and living areas. A large sofa or sectional can be strategically positioned to demarcate the seating area, while additional pieces like a console table behind the sofa can reinforce the division.
For smaller spaces or studio apartments, look for multi-functional furniture. An extendable dining table in the dining area or a kitchen island with built-in seating can help maintain a sense of organization while maximizing floor space. These choices are particularly effective in small spaces where each square foot must work double duty.
Crafting a Cohesive and Inviting Color Palette
A well-thought-out color palette is key to tying the entire open space together. The best way to maintain cohesion is by selecting a base of neutral colors and then incorporating pops of color that create visual interest without overwhelming the senses.
Neutral Foundations for a Clean Look
Neutral colors such as whites, greys, and beiges create a calm and spacious backdrop. They enhance natural lighting and emphasize the clean lines and modern design of the open space. Neutral tones in the walls, large furniture pieces, and cabinetry allow natural materials like wood and stone to stand out.
Accentuating with Pops of Color and Accent Walls
Adding pops of color through decorative elements is a great way to infuse personality into your open concept kitchen living room. Consider an accent wall in the kitchen area painted in a bold hue such as navy blue or emerald green. This serves as a focal point and draws attention to the kitchen design. Other areas can benefit from vibrant throw pillows, colorful art pieces, or patterned curtains to inject energy and interest.
Harmonizing with a Cohesive Color Scheme
While experimenting with different colors, it’s important to maintain a cohesive color scheme throughout the open space. A unified approach ensures that each area, whether it’s the kitchen, dining area, or living space, complements the rest. Consider using the same accent color in different intensities or tones in each zone to tie the entire room together subtly.
Designing a Kitchen That Doubles as a Focal Point
In an open floor plan, the kitchen often becomes the heart of the home. It is not just a place to cook but also a social hub that interacts seamlessly with the living and dining areas.
Embracing the Open Kitchen Concept
An open kitchen design offers an unobstructed view of the rest of the space, a popular choice among homeowners seeking a modern, airy atmosphere. This design encourages interaction and creates a seamless flow between different zones. To maintain this open concept, choose sleek cabinetry, minimalistic hardware, and a layout that maximizes counter space and functionality.
Optimizing the Kitchen Island
A kitchen island is a cornerstone of an open-plan kitchen. Not only does it provide extra prep space, but it can also serve as a divider between the kitchen area and the living space. Enhance its functionality by integrating seating, making it ideal for casual dining and socializing. Additionally, consider installing pendant lights above the island to create a focal point that highlights the space’s design and practical function.
Smart Storage and Clean Lines
In an open plan kitchen, keeping the area clutter-free is essential. Utilize appliance garages to tuck away small appliances, maintaining clean lines that complement the overall design. Cabinets with a smooth finish and minimalist style help reinforce the modern aesthetic while ensuring that every element of the kitchen area contributes to a cohesive overall design.
Enhancing the Living Area for Comfort and Style
The living area in an open concept kitchen living room is where relaxation and socialization take center stage. It should be a comfortable, stylish haven that seamlessly integrates with the rest of the space.
Selecting the Ideal Sofa and Seating Arrangements
Furniture is a key element in defining the living area. A large sofa or sectional can create a comfortable seating area that is perfect for entertaining guests or enjoying family time. Consider using a love seat and armchairs arranged around a central coffee table in smaller living spaces. This not only maximizes seating but also promotes conversation and a sense of togetherness.
- Properly Placed Sofa: Position the sofa to naturally divide the living space from the kitchen area, enhancing the sense of separate zones.
- Coffee Table: Choose a coffee table that complements the design style and offers both functionality and aesthetic appeal.
Layering Textures and Accessories
Texture plays an important role in creating depth and warmth in an open-concept living room. Layering different textures—such as soft fabrics, woven baskets, and wooden accents—can add dimension and contrast to the space. Accessories like table lamps, console tables, and floor lamps provide lighting and decorative appeal, ensuring the room is well-balanced and inviting.
Incorporating Natural Elements
Natural materials and elements are an integral part of modern interior design. Wooden floors, stone countertops, and natural fibers in furniture help create a warm and organic atmosphere. Incorporating indoor plants or greenery in strategic locations enhances air quality and adds a touch of nature that softens hard lines and adds vibrancy to the open space.
Creating a Multifunctional Dining Area
In an open-plan kitchen living room, the dining area is more than just a place to eat; it’s a space for family gatherings, celebrations, and sometimes even a home office setup. The goal is to create a dining area that is both practical and stylish.
Choosing the Perfect Dining Table and Chairs
The dining table serves as the centerpiece of your dining area. Select a table that matches the scale of the room—an extendable dining table works well for small houses or studio apartments, allowing flexibility for hosting guests. For larger spaces, a substantial table in natural materials like reclaimed wood or stone can become a striking focal point. Pair the table with comfortable chairs that match the overall design style to create a harmonious dining environment.
Maximizing Small Spaces with Multifunctional Furniture
For homes where space is at a premium, multifunctional furniture is a game changer. Consider dining tables that can double as workspaces or storage benches that provide seating and hide clutter. Integrating the dining area with other functional spaces like a home office ensures every inch of the open area is used efficiently without sacrificing style.
Lighting and Ambiance in the Dining Area
Lighting is crucial in setting the mood for the dining area. A well-chosen chandelier or pendant light can serve as a focal point over the dining table, enhancing the visual appeal of the space. In addition, ambient lighting from wall sconces or table lamps can create a warm, inviting atmosphere that encourages conversation and relaxation during meals.
Lighting: Setting the Mood in an Open-Concept Space
Lighting is one of the most powerful tools in any interior design project, especially in an open-concept kitchen living room. It illuminates the space and helps define areas and set the overall mood.
Embracing Layered Lighting Techniques
The best way to ensure every area of your open space is well-lit is to use layered lighting. This means combining different types of lighting to address various needs:
- Ambient Lighting: Provides overall illumination for the entire space.
- Task Lighting: Focuses on areas where specific tasks, such as cooking or reading, are performed. For example, under-cabinet lights in the kitchen or reading lamps in the living area.
- Accent Lighting: Highlights specific features like artwork, architectural details, or a focal wall.
Maximizing Natural Light
Plenty of natural light is one of the defining characteristics of an open-concept space. Installing floor-to-ceiling windows or glass doors floods the room with sunlight and creates a seamless connection between indoor and outdoor spaces. When natural light is limited, supplement it with well-placed floor lamps and table lamps to ensure every corner of your open area is well-lit and inviting.
Incorporating Natural Materials and Sustainable Design
In modern interior design, natural materials are not just popular choices but essential for creating an authentic, organic feel. Integrating natural elements into your open concept kitchen living room can enhance the aesthetic appeal and create a warm, inviting atmosphere.
Emphasizing Wood, Stone, and Other Natural Elements
Natural materials like wooden floors, stone countertops, and wicker furniture add texture and character to the space. These elements work well in open-plan layouts because they introduce organic warmth while maintaining the clean lines of modern design. Consider incorporating natural fibers in your rugs or using bamboo accents for a sustainable yet stylish look.
Greenery and Indoor Plants
Indoor plants are a fantastic way to bring nature indoors. They add visual interest, improve air quality, and create a serene atmosphere. Large potted plants, such as fiddle-leaf figs, can serve as living sculptures, while smaller potted plants on shelves or side tables add subtle accents throughout the room.
Sustainable Choices for a Modern Home
With sustainability in mind, choose furniture and decor made from reclaimed wood, recycled materials, or responsibly sourced natural fibers. These choices reflect a commitment to eco-friendly living while providing a unique design element that enhances the overall ambiance of your open space.
Overcoming Common Design Challenges
Even with a solid plan, certain design dilemmas can arise when working with an open-concept kitchen living room. Addressing these challenges early on can help ensure the overall design remains cohesive and functional.
Managing Acoustics in Large Open Spaces
One common issue in open plan spaces is managing acoustics. With few physical barriers, sound can easily travel, creating an environment that may feel noisy or chaotic. To mitigate this, incorporate soft furnishings such as area rugs, upholstered furniture, and heavy drapes. These elements absorb sound and reduce echo, ensuring your open area remains comfortable for conversation and relaxation.
Creating a Sense of Privacy
While an open layout fosters connectivity, there are times when a bit of privacy is needed—especially in areas used for work or relaxation. Consider using sliding doors, decorative screens, or even strategic shelving units to create subtle partitions that offer privacy without completely severing the open feel. These solutions work particularly well in studio apartments or small houses where space is limited.
Balancing Visual Weight with High Ceilings
Homes with high ceilings can sometimes feel disproportionate if the elements on the walls or floors are too minimal. In such cases, incorporate tall bookshelves, vertical artwork, or floor-to-ceiling plants to draw the eye upward and balance the space. This technique enhances the overall design and maintains the integrity of the open-concept layout.
Expert Tips from Interior Designers
Collaborating with an interior designer or a design team can provide valuable insights tailored to your specific space. Professional designers often have creative solutions for common challenges and can help you maximize the aesthetic and functional aspects of your open-concept kitchen living room.
Customizing Your Layout for Daily Living
Interior designers emphasize the importance of customizing the layout to suit your lifestyle. Consider how family members use the space and which areas require more attention. For instance, if cooking is a social activity in your home, ensure the kitchen area is easily accessible from the dining and living areas. If hosting is frequent, focus on creating a comfortable and inviting seating area that encourages conversation.
Integrating a Home Office
The need for a dedicated home office has grown for many modern households. Instead of isolating the work area, integrate a small home office nook within the open space. Use a compact desk, ergonomic chair, and smart storage solutions that blend with the overall design. This approach ensures that your work area remains functional without detracting from the overall flow of the room.
Using Technology to Enhance Design
Modern homes benefit from the integration of smart technology. Consider incorporating smart lighting systems that allow you to adjust the ambiance with a simple command. Smart thermostats, motorized window treatments, and integrated audio systems can further enhance the functionality and comfort of your open-concept space, making it a truly modern living environment.
Bringing It All Together: The Overall Design
Creating a harmonious open-concept kitchen living room involves bringing together various design elements into one seamless, visually appealing space. Every choice—from the color palette and lighting to the furniture and natural elements—plays a role in the overall design.
A Unified Approach to Different Zones
Ensure that a cohesive design philosophy connects every element in the open space. Whether the kitchen island anchors the kitchen area or the large sofa defining the living space, each component should complement the others. Use a consistent color palette, similar textures, and a unified design style to tie the different zones together.
The Role of an Accent Wall
An accent wall in the kitchen or living area can serve as a powerful design element. This wall might be painted in a contrasting color or adorned with a unique pattern that draws attention. Such a focal point can help guide the eye through the room and emphasize the seamless flow between various zones.
Cohesive Furniture Arrangements and Visual Appeal
When arranging furniture, consider how each piece contributes to the overall aesthetic. Use items like a console table, table lamps, and floor lamps for their functionality and as decorative elements that enhance the space’s visual appeal. In an open layout, every piece of furniture should have a purpose, both in defining space and contributing to a sophisticated, modern design.
Conclusion
Styling an open-concept kitchen living room is a rewarding challenge that combines functionality with modern aesthetics. By carefully planning separate zones, crafting a cohesive color palette, optimizing kitchen design, and enhancing the living and dining areas, you can create a beautiful and practical space. Remember, the key is maintaining a seamless flow that ties together different zones while offering the versatility to accommodate various activities.
Whether you’re working in a small house, a studio apartment, or a larger space, the principles discussed in this guide—using natural materials, strategic furniture arrangements, layered lighting, and accent walls—ensure that your open concept design remains inviting and functional for family members and guests alike. With attention to detail and a commitment to sustainability, your home can embody modern living at its best, blending innovative design ideas with practical solutions for everyday life.
By integrating these techniques and insights, you create not just a living space, but an experience. In this dynamic environment, cooking, dining, working, and relaxing occur in a beautifully interconnected way. Embrace the opportunity to experiment with different design elements, and let your creativity flow throughout every corner of your open-plan kitchen, dining, and living area. The result is a home that is not only stylish and contemporary but also perfectly suited to the needs of modern life.